What Our Manufacturing Facility Construction Scope Covers
General Contractors of Denton delivers manufacturing facility construction for producers, fabricators, assemblers, and processing operators across Denton County and the adjacent North Texas manufacturing market. Manufacturing facility construction is the most coordination-intensive construction type in the commercial and industrial sector. The building has to be designed around the production equipment — not the other way around. Utility demands, structural loading for process equipment, overhead crane provisions, equipment pit locations, compressed air and gas systems, exhaust ventilation, and production flow layout all have to be integrated into the building design before the structural system is selected.
Denton County's manufacturing base creates specific facility types. Peterbilt-adjacent suppliers and sub-assemblers need facilities with heavy electrical service for fabrication equipment, overhead crane capacity for large component handling, and production-floor layouts that match specific subassembly processes. Oilfield-service manufacturers need facilities designed for large equipment assembly, outdoor staging yard integration, and robust circulation for heavy parts delivery. Food-packaging production operators need facilities with hygienic construction standards, temperature-controlled production environments, and utility systems designed for food-grade processing.
We coordinate manufacturing facility construction as one integrated program — from the geotechnical investigation that governs slab design for heavy equipment loads through the utility coordination that secures adequate electrical, gas, and water service, through the structural design that accommodates overhead cranes and heavy-equipment foundations, through the production-ready turnover that allows the manufacturer to install equipment and begin operations without outstanding field items.
Manufacturing facility construction is delivered as a coordinated scope that integrates production requirements, utility systems, structural loading, and production-ready turnover into one managed delivery path.
- Equipment list review and production flow layout coordination before structural and utility systems are designed.
- Heavy electrical service coordination with City of Denton Utilities for manufacturing loads — 480-volt, three-phase, with appropriate transformer capacity for production equipment.
- Compressed air, process gas, process water, and natural gas system design coordinated with the production program.
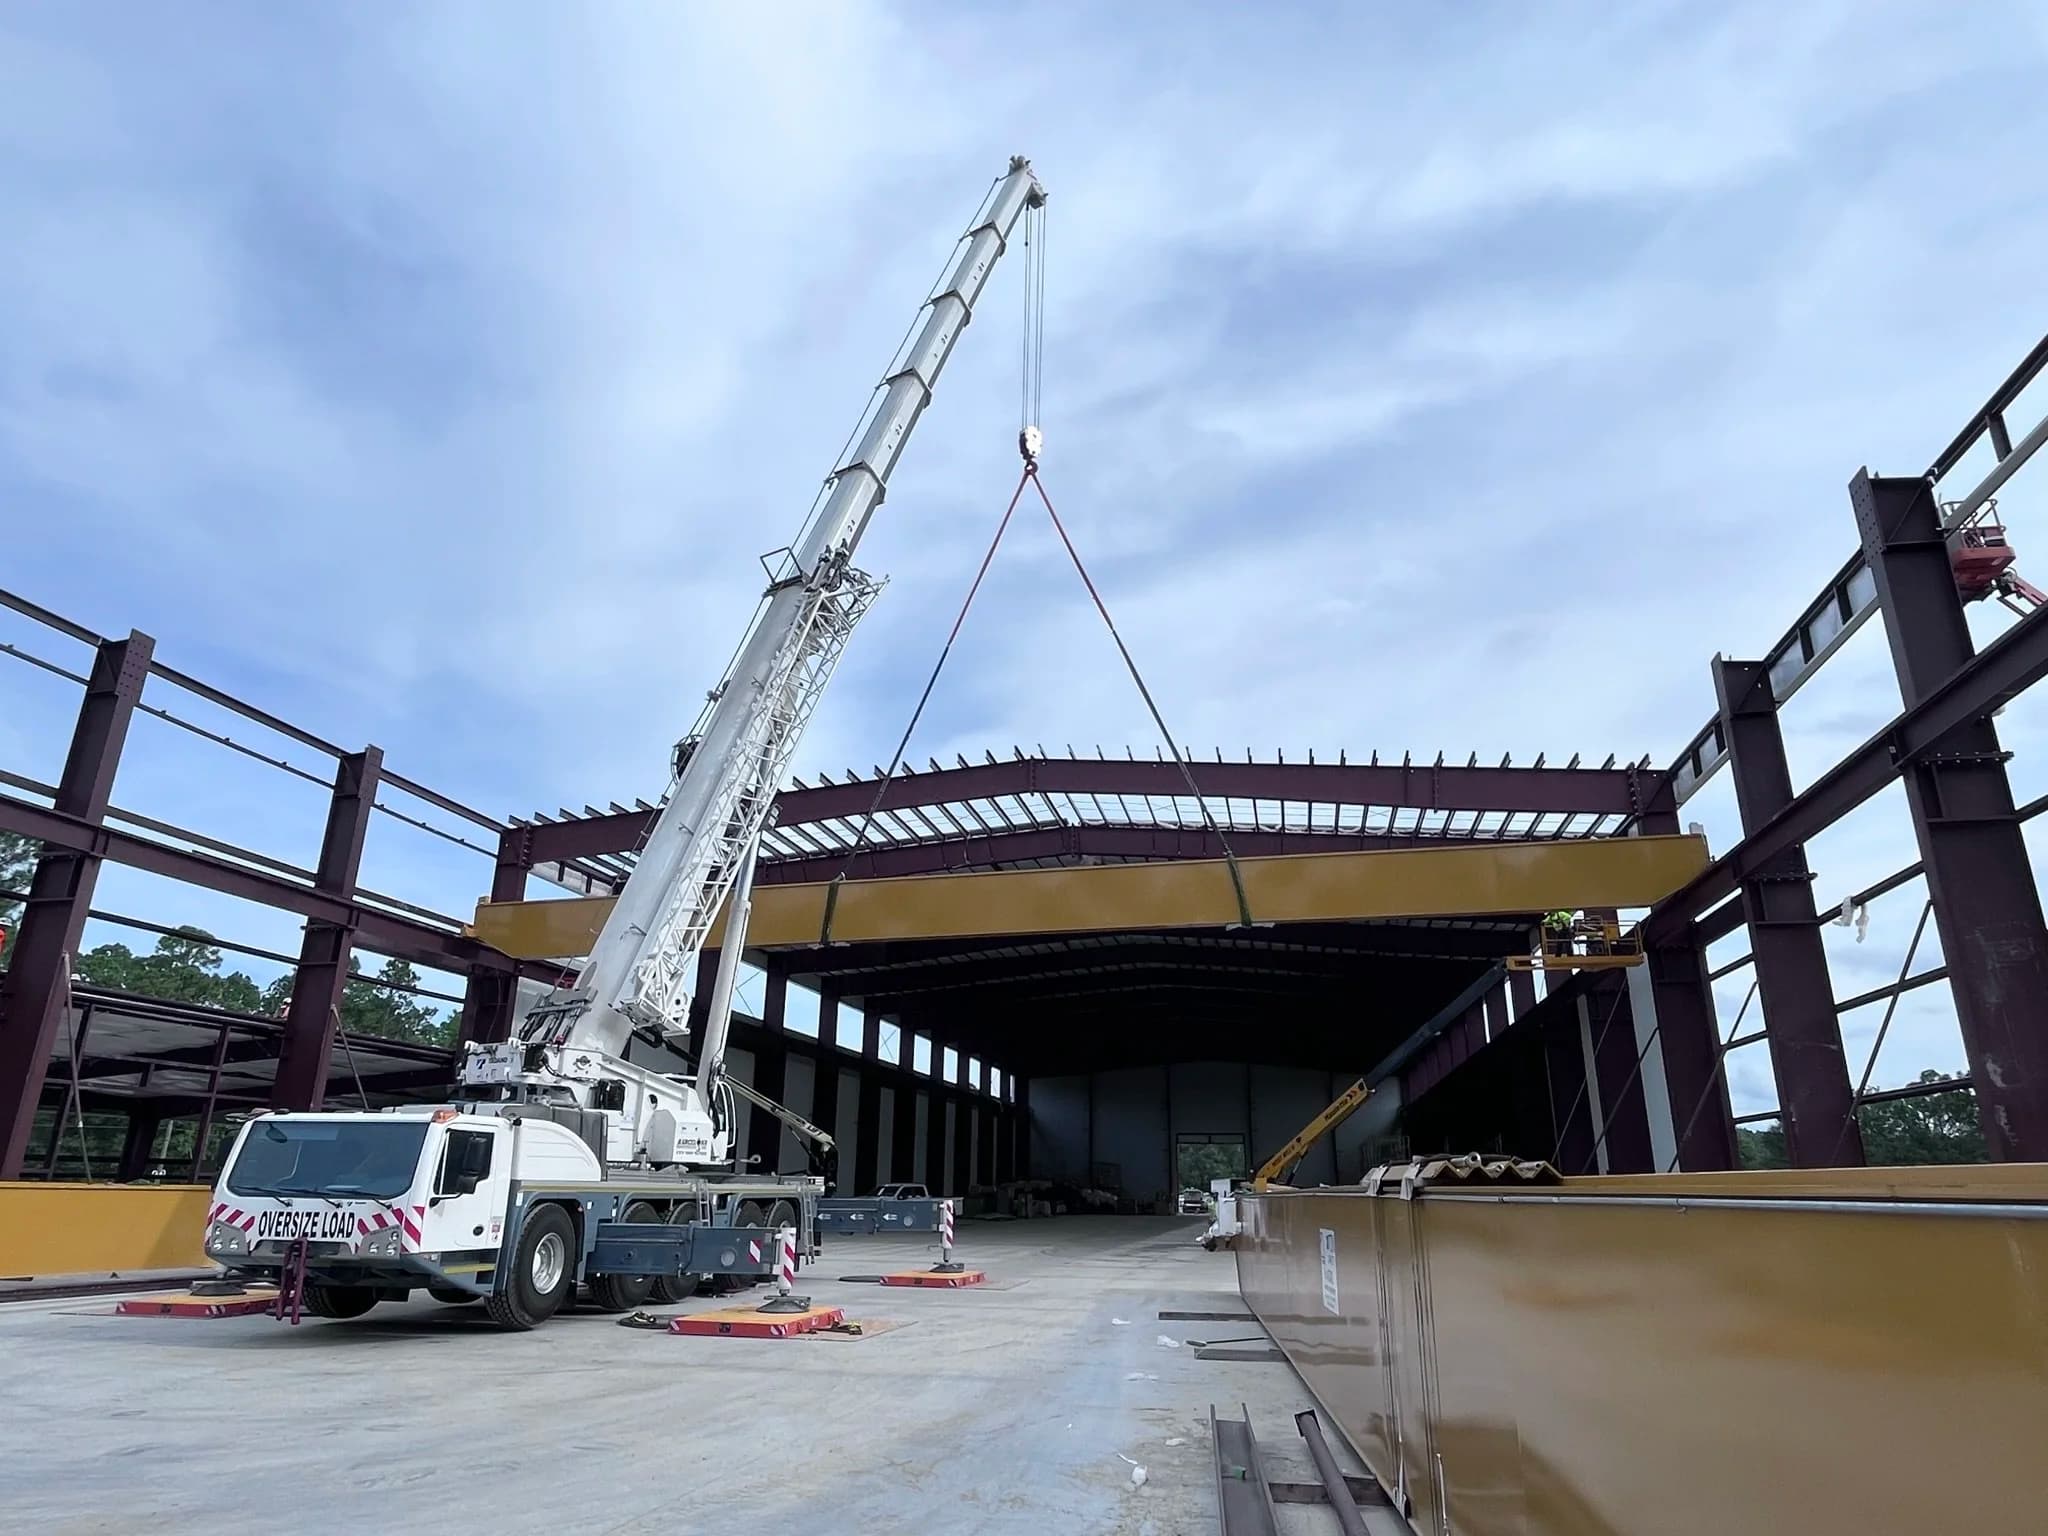
- Structural coordination for overhead crane systems — bridge crane runway beams, column design for crane loads, and bay configuration appropriate for the intended lift capacity.
- Equipment pit and foundation design for production equipment with specific below-grade requirements.
- Exhaust ventilation design for welding, painting, or chemical processes as required by the production program.
- Eastern Cross Timbers subgrade preparation and engineered slab design for heavy production equipment loads.
- Production-ready turnover documentation — utility system verification, equipment connection scheduling, and startup coordination.
How We Deliver Manufacturing Facility Construction in Denton County
Manufacturing facility delivery requires the production program to drive the building design — not the reverse. Equipment, utilities, and floor layout have to be confirmed before structural and MEP decisions are made.
Production Program and Equipment Review
We begin with a detailed review of the production program — equipment list, utilities required by each machine, overhead crane requirements, production flow sequence, and future capacity expansion plans. For Denton County manufacturing facilities, that review includes confirming City of Denton Utilities' capacity for the electrical load, reviewing natural gas service availability at the site, and aligning the building footprint with the production layout before any structural design begins. Facilities designed without this review almost always require expensive field modifications to accommodate equipment that the building was not designed to support.
Structural System and Utility Design
Manufacturing facility structural systems are selected around the production program requirements — not around generic industrial building templates. Overhead crane requirements drive column spacing and bay configuration. Production equipment weights drive slab thickness and subbase design. Chemical and ventilation requirements drive envelope performance and roof system selection. We coordinate the structural engineer, MEP engineer, and the production program together before any individual system design is finalized.
Geotechnical and Slab Coordination
Manufacturing slab design in Denton County requires site-specific geotechnical investigation for Eastern Cross Timbers subgrade conditions. Heavy production equipment — including Peterbilt-adjacent fabrication equipment, oilfield-service assembly equipment, and food-processing machinery — imposes loads on the floor system that significantly exceed standard commercial or warehouse floor loads. We coordinate engineered slab specifications with the geotechnical report before the foundation permit is submitted.
Mechanical, Electrical, and Process Systems
Manufacturing facility MEP systems are coordinated from the production program outward — electrical panel locations, compressed air distribution headers, process gas runs, utility stub-out locations for each equipment position, and exhaust ventilation connections are all coordinated against the production layout before the MEP design is finalized. Retroactive MEP modifications in a manufacturing facility are expensive and disruptive to production schedules.
Startup and Production-Ready Turnover
Manufacturing facility turnover extends through equipment installation support, utility system commissioning, and coordination with the manufacturer's equipment vendor and production startup team. We align turnover with the equipment installation schedule so the facility is ready to receive and install production equipment without outstanding construction items that delay startup.
Manufacturing Facility Types in Denton County
Denton County's manufacturing base spans heavy fabrication, oilfield-service assembly, food-grade production, and light manufacturing across the I-35 and US-380 corridors.
Peterbilt-Adjacent Fabrication and Subassembly
Suppliers and sub-assemblers serving Peterbilt's Denton manufacturing operation need facilities designed for large-component fabrication — overhead crane systems for structural component handling, heavy electrical service for welding and metalworking equipment, and production layouts optimized for parts delivery and sub-assembly sequencing.
Oilfield-Service Assembly and Maintenance Facilities
Oilfield-service companies in Denton County need assembly and maintenance facilities that combine large equipment assembly bays, outdoor staging yard integration for equipment deployment, and service bay design for downhole equipment repair and testing. These facilities require heavy utility service, drive-through bay design for large equipment, and robust circulation for flatbed and oversize-load delivery vehicles.
Food and Packaging Production Facilities
Food-grade production and packaging facilities in the Tetra Pak tradition require hygienic construction standards — sealed concrete floors, coved wall bases, washdown-rated electrical enclosures, and temperature-controlled production environments that comply with USDA or FDA facility requirements. MEP systems are designed for sanitary cleaning protocols.
Light Manufacturing and Assembly Operations
Light manufacturing operators — electronics assembly, consumer product manufacturing, industrial component production — need cost-efficient clear-span buildings with electrical service appropriate for production equipment, adequate HVAC for a mixed production-and-office occupancy, and production layouts that can adapt as product lines evolve.
Why Denton County Manufacturers Choose General Contractors of Denton
Manufacturing facility construction fails when the building is designed before the production program is understood. The most expensive result is a completed building that cannot accommodate the production equipment it was supposed to house — a structural system that does not support the overhead crane capacity required, utility service that cannot supply the electrical demand of the production floor, or a slab that fails under production equipment loads within months of startup.
We review the production program before any structural or MEP design decisions are made. That review is the foundation of manufacturing facility delivery — without it, the building cannot be designed to support the intended production.
For Denton County manufacturers expanding existing operations, we manage phased construction that keeps production running in active areas while new capacity is built adjacent. Production continuity is protected through access planning, dust control, and construction zone separation — not improvised under field pressure.
Manufacturing facility construction work is available throughout Denton, Sanger, Krum, Ponder, Northlake, Argyle, Justin, and the I-35 industrial corridor across Denton County.
Nearby Denton markets for this service
Denton
Denton is the county seat and economic center of Denton County — home to the University of North Texas (46,000+ students), Texas Woman's University, Peterbilt Motors, Sally Beauty Holdings, and a manufacturing base that has anchored the north DFW economy for generations. Commercial and industrial construction here serves a market shaped by university growth, established corporate campus programs, and the ongoing US-380 corridor explosion that is pulling new development east and west of the city.
View marketCorinth
Corinth sits at the southern end of Denton County along I-35E, positioned between Denton and the Lewisville Lake recreation zone with direct highway access to the Dallas–Fort Worth core. The city has attracted retail, office, and service commercial development serving the south Denton County residential base, and its I-35E frontage creates industrial and logistics potential that the surrounding residential growth is beginning to activate.
View marketLake Dallas
Lake Dallas is a small city on I-35E at the Lewisville Lake shoreline, serving as a commercial service node for the lake-adjacent residential communities of south Denton County. Commercial construction here is primarily service commercial, retail, and light industrial — serving the lakefront population and the I-35E traffic corridor between Denton and Lewisville.
View marketHickory Creek
Hickory Creek is a small south Denton County city on I-35E between Lake Dallas and Highland Village, positioned at the Lewisville Lake-adjacent zone where highway-facing commercial development serves the south Denton County residential market and the lake-adjacent recreation economy. Commercial construction opportunities focus on I-35E corridor retail, service commercial, and light industrial.
View marketArgyle
Argyle is southwestern Denton County's premier address — an Argyle ISD community anchored by the Robson Ranch 55+ master-planned community and the equestrian estate properties along the I-35W corridor. Commercial construction here serves a high-income residential base, equestrian facilities, and the growing US-377 commercial zone serving south Denton County's most affluent market segment.
View marketFrequently asked questions
What electrical service capacity is available for manufacturing facilities in City of Denton?
City of Denton Utilities is the primary electrical provider for most manufacturing sites in the City of Denton. Service capacity for large manufacturing loads requires advance coordination with CDU, including confirmation of substation availability and transformer capacity for the intended electrical demand. We coordinate directly with CDU during preconstruction to confirm service capacity before the site is selected and before the electrical system is designed.
How does overhead crane installation affect manufacturing building structural design?
Overhead bridge crane systems require runway beams supported by columns designed for the crane's dead load, bridge load, and dynamic load factors specified by the structural engineer. Runway beam span, column spacing, and foundation design for crane loads are determined by the crane capacity, span, and lift height — all of which must be confirmed before the structural system is designed. Retrofitting crane runway provisions into a building designed without them requires significant structural modification.
Can General Contractors of Denton coordinate manufacturing facility construction around an active production operation?
Yes. Manufacturing facility expansion adjacent to or within an active production facility requires careful planning of construction zone separation, vibration control during concrete work, dust management, and access planning for construction and production materials. We build those plans during preconstruction with input from the manufacturer's production management team so construction does not interrupt production continuity.