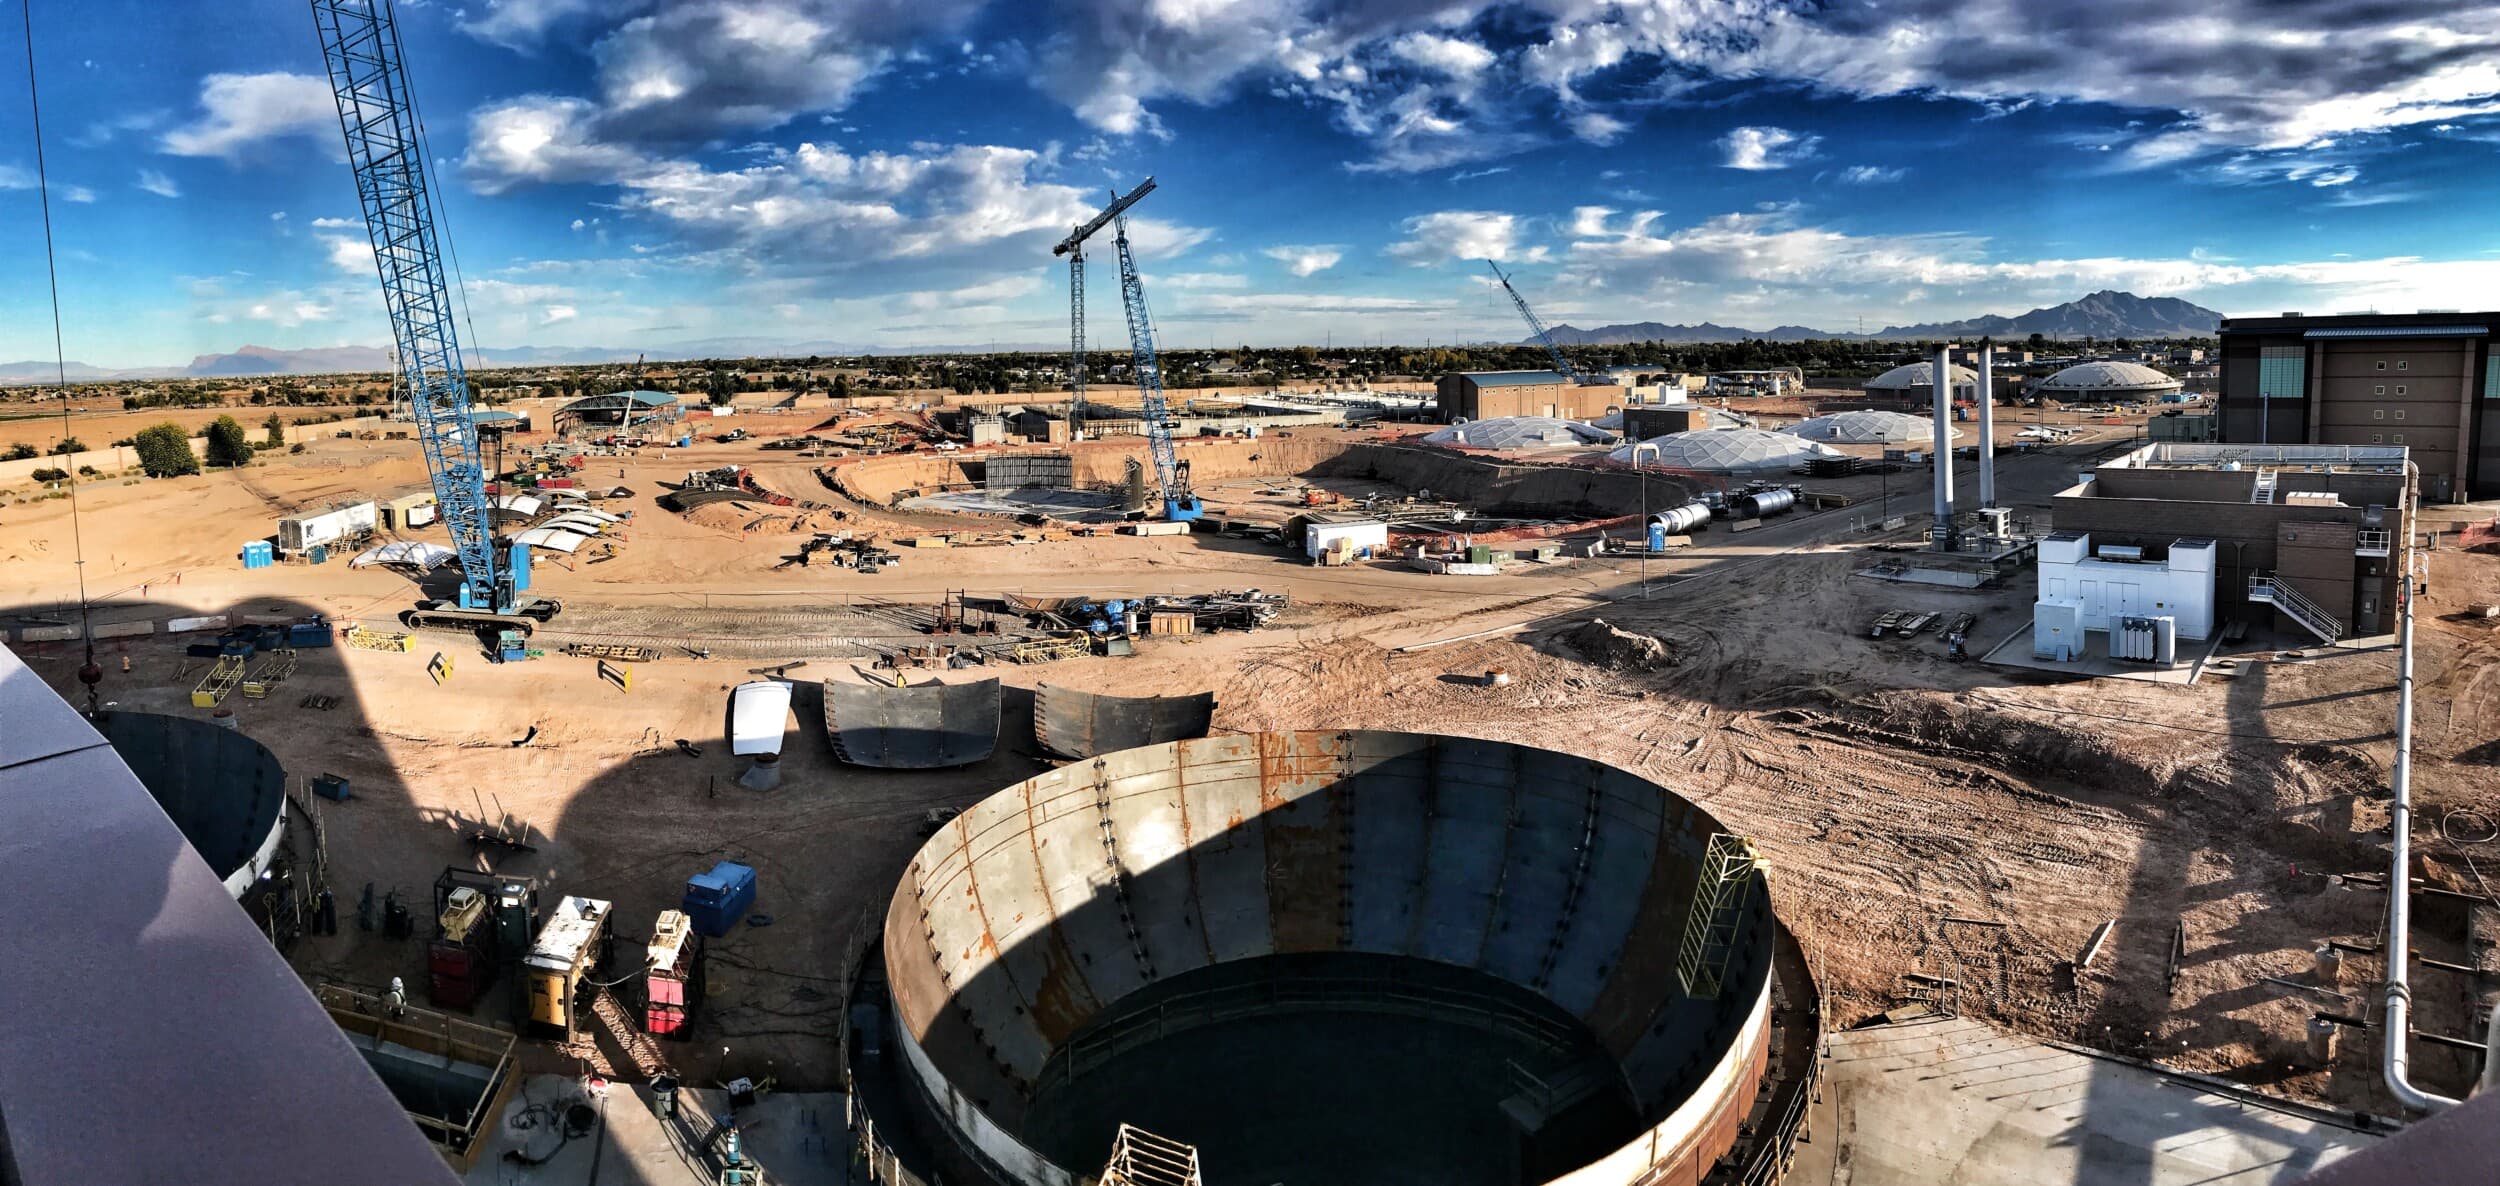
What Our Industrial Expansion Construction Scope Covers
General Contractors of Denton delivers industrial facility expansion construction for manufacturers, logistics operators, and industrial property owners across Denton County who need additional production, storage, or service capacity without the operational disruption of a full relocation. Industrial expansion in Denton's manufacturing base — serving Peterbilt's supply chain, oilfield-service operators, food packaging, and light manufacturing — is a regular construction need. Manufacturers who started in smaller facilities and grew into their space need to add production bays, service areas, and storage wings without shutting down the operations that are financing the expansion.
Industrial facility expansions have specific construction requirements that standard new-construction industrial projects do not. The structural connection between the existing building and the new addition has to be engineered for the differential settlement characteristics of two independent foundation systems. Utility tie-ins to the existing building — power distribution, compressed air, gas service, and process water — have to be phased so the existing production is not interrupted during connection work. Crane systems that operate across both old and new space require runway beam extensions that are engineered for the combined load case. And construction noise, dust, and vibration have to be managed to protect equipment calibration and worker safety in the adjacent active production area.
We approach industrial expansion projects with detailed phasing plans developed in preconstruction — with the manufacturer's production management team — before any field work begins. Those plans specify how construction and production will share access, how utility connections will be phased, and how construction noise and vibration will be managed during sensitive production operations.
Industrial facility expansion is delivered as a coordinated scope that manages production continuity, structural connection engineering, utility tie-in phasing, and construction-production separation as part of one managed delivery path.
- Existing facility structural assessment — foundation condition, column capacity, and envelope condition adjacent to the proposed expansion zone.
- Addition foundation design that accounts for differential settlement between the new addition and the existing building.
- Phasing plan development with the production team — specifying construction-production zone separation, utility tie-in sequence, and noise and vibration management protocols.
- Crane runway extension engineering for facilities where overhead crane systems must span the expansion area.
- Utility tie-in coordination — power, compressed air, gas, and process water connections phased to minimize production interruption.
- Structural connection between existing building and addition — coordinate with the structural engineer for the specific foundation and framing conditions.
- Temporary weather protection for the construction-to-existing-building interface during structural connection work.
- Production-ready turnover of expansion space while existing production continues without interruption.
How We Deliver Industrial Facility Expansions in Denton County
Industrial expansion delivery begins with existing-conditions assessment and phasing plan development before any structural design begins — the expansion design has to account for what the existing building can support.
Existing Facility Assessment and Structural Review
We begin with a structural and MEP assessment of the existing facility — foundation type and condition, wall and column capacity adjacent to the expansion zone, existing utility service capacity, and crane runway condition if crane extension is planned. For Denton County manufacturing facilities, that review often reveals existing structural conditions — particularly on older industrial buildings — that affect how the expansion can be connected and what structural reinforcement may be required.
Phasing Plan Development
Phasing plan development involves direct collaboration with the manufacturer's or operator's production management team. The phasing plan specifies exactly how construction and production will share access, how utility connections will be sequenced to minimize production interruption, what noise and vibration limits apply during sensitive production operations, and how material delivery and construction vehicle access will be separated from production vehicle traffic. The phasing plan is developed before design is finalized so design decisions account for the operational constraints.
Foundation and Structural Design Coordination
Industrial expansion foundations require differential settlement analysis — the new addition will settle independently of the existing building at the structural connection zone. The structural engineer designs the addition foundation and the structural connection detail to accommodate that differential movement without creating stress concentrations that crack the structure. We coordinate the structural engineer's review of the existing foundation and the addition foundation design together.
Construction Zone Management
Construction zone management keeps the active production environment protected from construction dust, noise, vibration, and traffic. We install temporary barriers, HEPA dust control systems, and vibration isolation where production equipment calibration requires it. Concrete placement timing is coordinated with the production team to avoid pour operations during vibration-sensitive production runs.
Utility Tie-Ins and Production-Ready Turnover
Utility tie-ins to the existing building — typically planned for scheduled production downtime windows — are managed with the production team's maintenance staff to confirm connection sequence and restoration procedures. Production-ready turnover of the expansion space is coordinated with the manufacturer's equipment installation and production startup schedule so the new space is fully operational when the equipment arrives.
Industrial Expansion Types in Denton County
Industrial facility expansions in Denton County serve Peterbilt-adjacent manufacturing, oilfield-service operations, logistics operators, and light industrial programs across the I-35 and US-380 corridors.
Manufacturing Bay Additions
Manufacturing bay additions for Peterbilt-adjacent suppliers and Denton County light manufacturers typically involve adding structural bays to an existing tilt-wall or PEMB building with crane runway extensions, utility tie-ins, and slab placement in the new bay that is connected to the existing production floor level.
Warehouse and Storage Expansions
Logistics operators and distributors at Denton County's I-35 logistics position regularly expand warehouse and storage capacity by adding bays to existing distribution facilities. These expansions require dock-door additions, truck-court extensions, and utility tie-ins managed around active warehouse operations.
Service Bay and Maintenance Shop Additions
Fleet maintenance and oilfield-service operators in Denton County expand service bay capacity by adding drive-through bays, overhead crane provisions, and utility extensions to existing shop buildings — often while the existing shop continues to service vehicles and equipment.
Office and Support Space Additions to Industrial Facilities
Growing manufacturers and industrial operators in Denton County regularly add office and support space to existing industrial buildings — executive offices, engineering departments, restroom and locker room expansions, and break room additions that scale with the workforce as production capacity grows.
Why Denton County Industrial Owners Choose General Contractors of Denton for Expansions
Industrial facility expansion is the highest-coordination construction type because it has to be managed around active operations that cannot stop. A contractor who approaches industrial expansion like new construction — without structured phasing plans, without utility tie-in sequencing, without vibration management during production runs — will create production disruptions that cost the owner more than the expansion itself.
We develop detailed phasing plans in direct collaboration with the production management team before any structural design begins. Those plans are the foundation of expansion delivery — without them, construction decisions that affect production are made under field pressure rather than in advance.
For Denton County manufacturers who are expanding to serve the Peterbilt supply chain, accommodate oilfield-service volume, or scale light manufacturing operations, production continuity during expansion is not a preference — it is a business requirement. We manage expansion construction to protect it.
Industrial facility expansion work is available throughout Denton, Sanger, Krum, Ponder, Northlake, Argyle, Justin, Corinth, Lake Dallas, Lewisville, Carrollton, and the I-35 industrial corridor across Denton County.
Nearby Denton markets for this service
Denton
Denton is the county seat and economic center of Denton County — home to the University of North Texas (46,000+ students), Texas Woman's University, Peterbilt Motors, Sally Beauty Holdings, and a manufacturing base that has anchored the north DFW economy for generations. Commercial and industrial construction here serves a market shaped by university growth, established corporate campus programs, and the ongoing US-380 corridor explosion that is pulling new development east and west of the city.
View marketCorinth
Corinth sits at the southern end of Denton County along I-35E, positioned between Denton and the Lewisville Lake recreation zone with direct highway access to the Dallas–Fort Worth core. The city has attracted retail, office, and service commercial development serving the south Denton County residential base, and its I-35E frontage creates industrial and logistics potential that the surrounding residential growth is beginning to activate.
View marketLake Dallas
Lake Dallas is a small city on I-35E at the Lewisville Lake shoreline, serving as a commercial service node for the lake-adjacent residential communities of south Denton County. Commercial construction here is primarily service commercial, retail, and light industrial — serving the lakefront population and the I-35E traffic corridor between Denton and Lewisville.
View marketHickory Creek
Hickory Creek is a small south Denton County city on I-35E between Lake Dallas and Highland Village, positioned at the Lewisville Lake-adjacent zone where highway-facing commercial development serves the south Denton County residential market and the lake-adjacent recreation economy. Commercial construction opportunities focus on I-35E corridor retail, service commercial, and light industrial.
View marketArgyle
Argyle is southwestern Denton County's premier address — an Argyle ISD community anchored by the Robson Ranch 55+ master-planned community and the equestrian estate properties along the I-35W corridor. Commercial construction here serves a high-income residential base, equestrian facilities, and the growing US-377 commercial zone serving south Denton County's most affluent market segment.
View marketFrequently asked questions
How is differential settlement managed between an industrial expansion and an existing building?
Differential settlement between an expansion addition and an existing building occurs because the new foundation consolidates soil that the existing foundation has already loaded and compressed. The structural engineer designs the connection between the new addition and the existing building to accommodate a calculated amount of differential movement without creating structural distress. The design approach depends on the existing foundation type, the soil conditions, and the structural system used for the addition.
Can an industrial expansion proceed while production is running in the adjacent facility?
Yes, with proper phasing planning. Most industrial expansions are designed around maintaining active production in the existing facility throughout construction. Phasing plans specify construction zone separation, utility tie-in sequencing, noise and vibration management, and access control between construction and production areas. The key is developing those plans in preconstruction with the production management team rather than improvising them under field pressure.