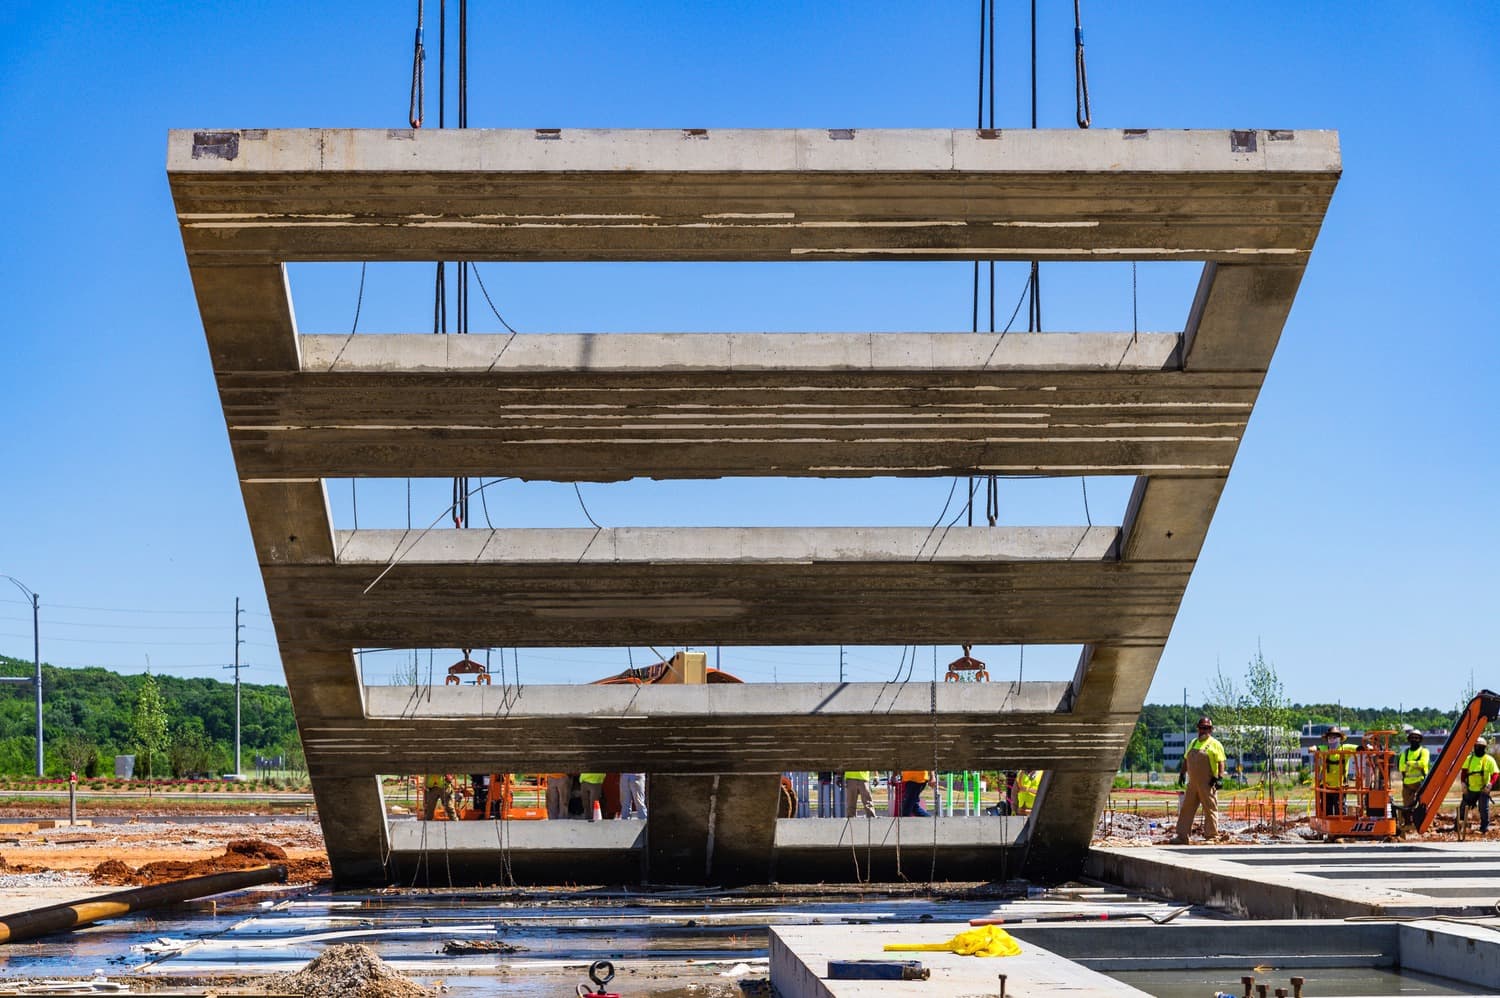
What Our Tilt-Wall Construction Scope Covers
General Contractors of Denton delivers tilt-wall construction for commercial and industrial owners, developers, and portfolio groups across Denton County and the adjacent North Texas growth corridors. Tilt-wall is not a simple structural system — it is a precision sequence that requires the casting slab, panel reinforcement, embedded hardware, crane access corridor, and erection logistics to be planned as one coordinated operation before the first truck delivers concrete.
In Denton County, tilt-wall delivery has specific local conditions. Eastern Cross Timbers geology requires site-specific subgrade preparation before casting slab placement. Spring hail and summer heat create weather windows that affect optimal pour timing. City of Denton and Denton County municipalities have permit review timelines that vary across jurisdictions — faster in some of the smaller cities along US-380, slower on projects requiring site plan commission review in the City of Denton. Crane access corridors on tight I-35 corridor industrial parcels or in-fill commercial sites near the Denton Square area require advance planning that a generic tilt-wall contractor who does not know this market will not account for.
We have delivered tilt-wall shells across the Denton County market — from high-bay distribution along the I-35 corridor to flex industrial on US-380 growth sites to commercial shells near Rayzor Ranch. Each project type has its own casting logistics, crane radius requirements, and panel erection sequence. We build the delivery approach around the specific site rather than forcing every project into one template.
Tilt-wall construction is delivered as an integrated structural scope. Foundation coordination, casting slab planning, panel reinforcement, hardware placement, crane logistics, and building envelope close-in are managed as one connected path.
- Preconstruction review for panel layout, casting slab logistics, and crane corridor planning on Denton County commercial and industrial sites.
- Geotechnical coordination for Eastern Cross Timbers subgrade conditions before casting slab design is finalized.
- Foundation and casting slab sequencing so the slab serves as both the structural foundation and the panel casting bed without compromising either function.
- Embedded hardware coordination with the structural engineer to ensure lift inserts, bracing brackets, and door frame hardware are placed accurately before concrete is poured.
- Crane access planning for I-35 corridor industrial parcels, Loop 288 commercial sites, and tighter urban-infill footprints near downtown Denton.
- Weather-window scheduling for pour days to avoid North Texas spring hail exposure and manage summer evaporation conditions.
- Panel erection sequencing connected to the structural steel and roof deck schedule so dry-in follows erection without waiting on procurement.
- Building envelope coordination through glazing, roofing, and mechanical penetration placement after panels are in position.
How We Deliver Tilt-Wall Construction in Denton
Tilt-wall delivery follows a precise sequence from foundation through panel erection and building close-in. Each phase has to be planned before field work begins because errors in the casting sequence create delays that cannot be recovered without significant cost.
Panel Layout and Casting Slab Design
We review the structural engineer's panel layout in preconstruction to confirm crane corridor width, casting slab area allocation, and the relationship between panel size and the available site footprint. On Denton County sites — particularly tight I-35 corridor industrial parcels or infill commercial sites near Denton's Loop 288 — crane corridor constraints sometimes require the panel layout to be adjusted before the casting slab is designed. We raise those issues early, not after concrete is placed.
Geotechnical Preparation and Subbase Coordination
Eastern Cross Timbers geology requires site-specific geotechnical confirmation before casting slab design is finalized. The sand-clay transition can produce variable bearing conditions across a single large building footprint. We coordinate the geotechnical engineer's recommendations for subbase treatment, moisture conditioning, and slab thickness to ensure the casting slab performs under panel dead loads and crane operations during erection.
Embedded Hardware and Pour Preparation
Lift inserts, bracing brackets, blockouts, door frame hardware, and MEP sleeve placements all have to be confirmed and in position before the casting pour. A misplaced lift insert requires panel demolition and re-pour — a cost and schedule impact that is fully preventable with disciplined pre-pour coordination. We hold a hardware confirmation review before every casting pour.
Panel Erection and Temporary Bracing
Panel erection is sequenced to work efficiently within the crane corridor, manage panel weight distribution on the casting slab, and coordinate with the structural steel installation that will anchor the panels in final position. Temporary bracing remains in place until the structural steel, bar joists, and roof deck are connected in a configuration that the structural engineer has confirmed can carry the building loads independently.
Building Close-In and Envelope Completion
After panels are set and the structural frame is complete, we coordinate glazing installation, roofing, mechanical penetrations, and exterior finish work as the building closes in. For Denton County warehouse and flex industrial projects, roofing and glazing scheduling has to account for the spring hail window and summer heat exposure that affect installation quality and warranty conditions.
Tilt-Wall Construction Project Types in Denton County
Tilt-wall construction serves the full range of commercial and industrial shell types across Denton County — from high-bay distribution along I-35 to mixed-use commercial shells near the Denton Square area.
High-Bay Distribution and Logistics Shells
High-bay tilt-wall warehouses along the Denton I-35 corridor — typically 30-to-36-foot clear heights — require casting slab design that accounts for the panel dead load at full height. Crane selection, rigging configuration, and erection sequencing all scale with panel height. We coordinate those decisions in preconstruction with the structural engineer and the tilt-wall subcontractor before casting begins.
Flex Industrial and Multi-Tenant Commercial
Flex industrial tilt-wall buildings on US-380 corridor sites and Loop 288 commercial parcels use smaller panel sections and lower clear heights than high-bay distribution — but the casting logistics still require advance coordination. Panel sequencing on multi-tenant buildings has to account for demising wall locations and separate meter configuration for phased tenant occupancy.
Large-Format Retail and Service Commercial
Denton County retail anchors and large-format service commercial buildings frequently use tilt-wall for the combination of speed, design flexibility, and durability. Facade treatments on retail tilt-wall — reveals, reveals, paint systems, metal cladding, and storefront penetrations — require panel design coordination that a generic industrial tilt-wall contractor may not execute cleanly.
Manufacturing Facility Shells
Manufacturing facility tilt-wall in Denton's industrial base — serving Peterbilt-adjacent suppliers, oilfield-service operators, and the general manufacturing market — requires attention to utility penetration placement, equipment pit locations, and structural loading that production equipment will impose on the floor and structural frame. Those requirements have to be integrated into the casting design before panels are poured.
Why Owners Use General Contractors of Denton for Tilt-Wall Construction
Tilt-wall construction fails at the preconstruction-to-field transition when casting logistics, crane corridors, and hardware placement have not been coordinated before the first pour. We have seen panels rejected for misplaced inserts, cranes that could not access the casting zone because the corridor was undersized, and casting slabs that performed poorly under panel loads because subgrade conditions were not properly prepared. Those failures are preventable with disciplined preconstruction.
Our team understands the Denton County site conditions that affect tilt-wall delivery — Eastern Cross Timbers geology, North Texas weather windows, City of Denton permit review timelines, and the access geometry on I-35 and US-380 corridor industrial parcels. We build that local knowledge into the project plan rather than applying a generic tilt-wall sequence that does not account for where the project actually is.
Owners building tilt-wall shells in Denton County get a general contractor who manages the entire structural delivery path — foundation through panel erection through building close-in — as one accountable scope rather than treating the tilt-wall subcontractor as a separate delivery party who operates independently from the rest of the project.
Tilt-wall construction work is available throughout Denton, Sanger, Krum, Northlake, Argyle, Corinth, Lake Dallas, Lewisville, Carrollton, The Colony, Little Elm, and the I-35 and US-380 corridors across Denton County.
Nearby Denton markets for this service
Denton
Denton is the county seat and economic center of Denton County — home to the University of North Texas (46,000+ students), Texas Woman's University, Peterbilt Motors, Sally Beauty Holdings, and a manufacturing base that has anchored the north DFW economy for generations. Commercial and industrial construction here serves a market shaped by university growth, established corporate campus programs, and the ongoing US-380 corridor explosion that is pulling new development east and west of the city.
View marketCorinth
Corinth sits at the southern end of Denton County along I-35E, positioned between Denton and the Lewisville Lake recreation zone with direct highway access to the Dallas–Fort Worth core. The city has attracted retail, office, and service commercial development serving the south Denton County residential base, and its I-35E frontage creates industrial and logistics potential that the surrounding residential growth is beginning to activate.
View marketLake Dallas
Lake Dallas is a small city on I-35E at the Lewisville Lake shoreline, serving as a commercial service node for the lake-adjacent residential communities of south Denton County. Commercial construction here is primarily service commercial, retail, and light industrial — serving the lakefront population and the I-35E traffic corridor between Denton and Lewisville.
View marketHickory Creek
Hickory Creek is a small south Denton County city on I-35E between Lake Dallas and Highland Village, positioned at the Lewisville Lake-adjacent zone where highway-facing commercial development serves the south Denton County residential market and the lake-adjacent recreation economy. Commercial construction opportunities focus on I-35E corridor retail, service commercial, and light industrial.
View marketArgyle
Argyle is southwestern Denton County's premier address — an Argyle ISD community anchored by the Robson Ranch 55+ master-planned community and the equestrian estate properties along the I-35W corridor. Commercial construction here serves a high-income residential base, equestrian facilities, and the growing US-377 commercial zone serving south Denton County's most affluent market segment.
View marketFrequently asked questions
What building sizes are best suited for tilt-wall construction in Denton County?
Tilt-wall is most cost-effective at building footprints of roughly 20,000 square feet and larger, where the casting efficiency and erection speed outweigh the upfront engineering coordination compared to structural steel or PEMB alternatives. In Denton County's warehouse and industrial market, most tilt-wall projects fall between 40,000 and 300,000 square feet. Smaller flex buildings often use PEMB or structural steel as a more economical alternative.
How does North Texas spring hail affect tilt-wall pour scheduling?
Exposed fresh concrete is vulnerable to hail damage during curing. Casting pours during the North Texas spring hail season — roughly March through May — require advance weather monitoring and contingency plans for temporary cover over fresh panels. We schedule casting pours around forecast windows and have temporary protection plans ready so hail events do not require panel rejection and re-pour.
What is the typical tilt-wall schedule from casting to panel erection in Denton County?
Panel concrete needs to reach design strength before erection — typically 28 days for standard mix designs, though mix designs with supplemental cementitious materials can achieve adequate strength on different schedules. The structural engineer approves release for erection based on break tests. Total schedule from casting pour to panel erection typically runs four to six weeks depending on mix design and weather during curing.
Can tilt-wall work on infill commercial sites near downtown Denton?
Tilt-wall is feasible on urban infill sites if the casting slab area, crane corridor, and panel staging logistics can be accommodated. Tighter sites near Denton's downtown corridor sometimes require phased panel casting to manage the available working area. We evaluate crane access and staging logistics in preconstruction so the casting plan reflects what the specific site can actually support.