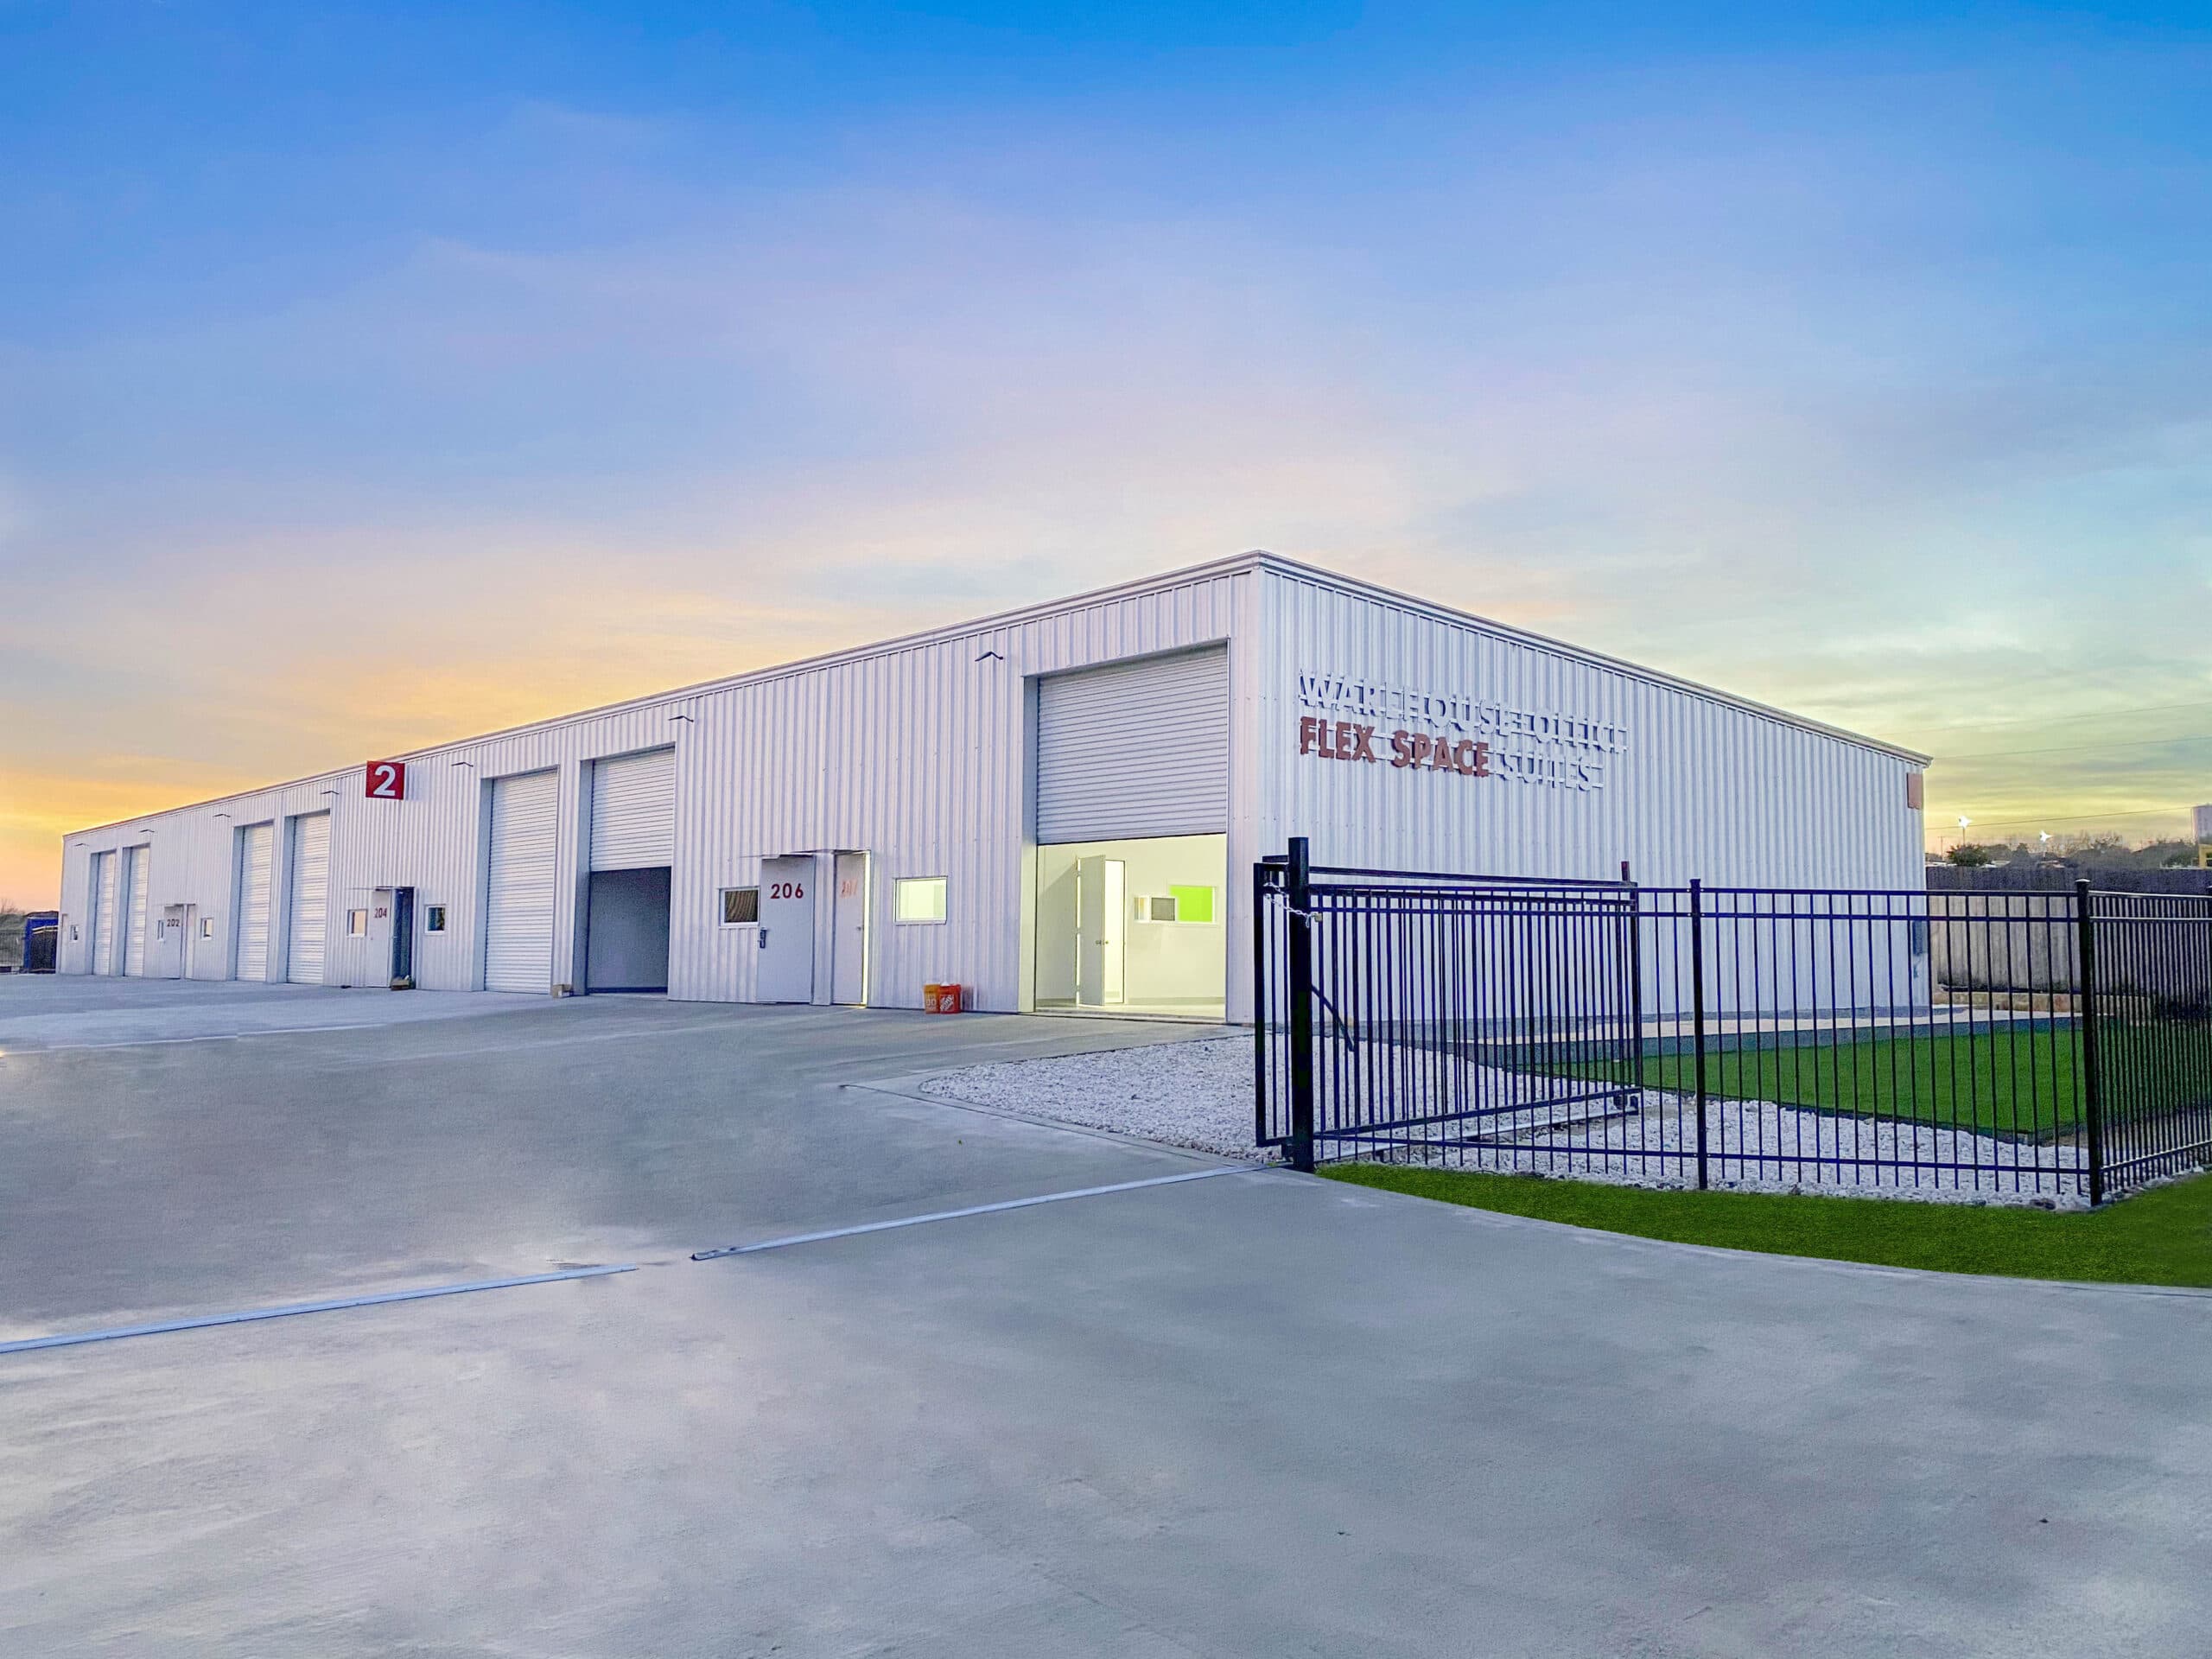
What Our Flex Industrial Construction Scope Covers
General Contractors of Denton delivers flex industrial construction for developers building multi-tenant industrial parks, owner-users who need a combination of office frontage and warehouse or service bay space, and portfolio groups expanding light industrial product into Denton County's high-growth submarkets. Flex industrial is a versatile product — a single building may have finished office frontage, grade-level overhead doors for service bay access, dock-height doors for delivery operations, and shell warehouse space without improvements waiting for tenant build-out. Coordinating those different interior programs within one building envelope requires careful planning of mechanical zoning, electrical distribution, demising wall flexibility, and separate meter provisions.
Denton County's flex industrial market is concentrated in several active corridors. The US-380 growth belt from Denton toward Cross Roads and Aubrey is absorbing flex product driven by the residential build-out that has put tens of thousands of new households in that zone over the last decade. The Loop 288 business park area south of Denton's core has established multi-tenant flex product that serves the city's manufacturing and service employment base. The I-35 corridor in Argyle and Northlake supports larger-footprint flex product serving North Tarrant County employers who operate on the Denton County side of the county line.
We deliver flex industrial projects that are designed around tenant flexibility — the ability to modify demising walls, add overhead doors, upgrade office finishes, and increase electrical service — without requiring structural changes to the base building. That flexibility is what makes flex industrial product leasable across the widest range of light industrial tenants.
Flex industrial construction is delivered as a coordinated scope that connects shell delivery, tenant-improvement-ready infrastructure, and phased occupancy into one managed project path.
- Preconstruction program review for office-to-warehouse ratio, overhead door placement, dock door configuration, and demising wall flexibility aligned to the intended tenant profile.
- Structural system selection — PEMB, tilt-wall, or structural steel — based on clear span requirements, eave height, and total building footprint.
- Electrical distribution design for individual tenant metering and sub-panel capacity for service-commercial and light industrial loads.
- Separate restroom and HVAC zoning provisions for phased tenant occupancy.
- Overhead door placement and opening size coordination for service bay, grade-level delivery, and dock-height access as required by the tenant mix.
- Office frontage coordination — storefront glazing, interior finish, ADA restrooms, and HVAC separate from the warehouse zone.
- Phased tenant improvement infrastructure for future build-out without structural modification.
- City of Denton, Denton County, and corridor jurisdiction permit coordination.
How We Deliver Flex Industrial Construction in Denton County
Flex industrial delivery requires early decisions about tenant program flexibility to be built into the base building design — changes to electrical distribution, overhead door locations, and demising wall capacity after the shell is complete are expensive and disruptive.
Tenant Program and Shell Design Review
We begin with a review of the intended tenant profile — the mix of office, service bay, and warehouse users the developer expects to lease — and translate that into base building design requirements. Overhead door counts and locations, electrical panel capacity and distribution strategy, demising wall structural provisions, and individual restroom rough-ins all have to be decided before the shell permit is submitted. Changes after the shell is under construction cost significantly more than getting these decisions right in preconstruction.
Structural System Selection
Flex industrial buildings typically use PEMB at smaller footprints (under 30,000 square feet), tilt-wall at medium footprints (30,000 to 80,000 square feet), or structural steel when the program requires column-free spans that exceed PEMB efficiency. We review the structural options against the program, site conditions, and budget in preconstruction so the structural system selection reflects the intended use rather than defaulting to the lowest upfront cost.
Infrastructure and Rough-In Coordination
Flex industrial base buildings need infrastructure rough-ins that support future tenant build-out without reopening walls or cutting through slabs. We coordinate electrical sub-panel stub-outs, plumbing rough-ins for future restrooms, HVAC distribution knockouts, and conduit placements so tenant improvement contractors can complete their work efficiently without needing to modify the structural shell.
Phased Occupancy Planning
Multi-tenant flex industrial buildings often have phased occupancy — early tenants move in while later bays are still under tenant improvement construction. We define zone boundaries, temporary utility management, and access separation plans before construction begins so early occupants are not disrupted by ongoing construction in adjacent bays.
Turnover Documentation and Marketing Support
For developer-led flex industrial programs, shell turnover documentation includes base building specifications, utility capacity information, and overhead door configuration detail that supports leasing conversations. We prepare that documentation as part of the closeout package so the developer's leasing team has accurate technical information when presenting the space to prospective tenants.
Flex Industrial Project Types in Denton County
Flex industrial construction in Denton County ranges from small-bay contractor parks on the US-380 corridor to large-bay owner-user flex facilities for established Denton County manufacturers.
US-380 Corridor Contractor and Service Commercial Parks
The explosive US-380 residential growth has created strong demand for contractor-bay and service-commercial flex parks serving the HVAC, plumbing, electrical, landscaping, and small construction businesses that follow population growth. These projects — typically 5,000-to-500-square-foot bays in multi-unit buildings — require attention to individual tenant metering, overhead door counts, and easy municipal access from US-380 and its service roads.
Loop 288 and Denton Core Multi-Tenant Industrial
Established multi-tenant flex parks along Loop 288 south of Denton's core serve a mix of manufacturing, light industrial, and service commercial tenants connected to Denton's Peterbilt-era manufacturing employment base. New flex product in this corridor competes for Denton-based tenants who want proximity to the city's workforce and UNT-adjacent technical labor pool.
Owner-User Flex Headquarters
Manufacturing operators, service contractors, and distribution companies based in Denton County regularly develop owner-user flex buildings that combine an executive office component, a production or service bay section, and a storage warehouse section under one roof. Owner-user flex construction allows the program to be precisely tailored to the specific operation — a capability that spec product cannot match.
I-35 Corridor Multi-Bay Flex Parks
Larger-format flex parks along the I-35 corridor in Argyle and Northlake serve tenants who need the county line access between Denton and Tarrant County — a geography that supports companies with operations on both sides of the county line. These projects often use tilt-wall for the larger building footprints and longer clear spans that this tenant profile requires.
Why Flex Industrial Developers Choose General Contractors of Denton
Flex industrial construction fails when the base building design does not account for tenant flexibility requirements. Electrical distribution that cannot support a light manufacturing tenant's panel demand, overhead door locations that do not match service bay usage patterns, and demising wall provisions that require structural modification to change are all problems that originate in preconstruction and show up as expensive field changes or unhappy tenants after occupancy.
We coordinate flex industrial base building design with leasing requirements from the first preconstruction conversation. That means the finished product supports the tenant mix the developer is targeting — not the generic flex template that every market-agnostic contractor builds.
We also understand the Denton County flex industrial market's specific submarkets — the US-380 corridor's contractor-bay demand, the Loop 288 established light industrial base, and the I-35 corridor's larger-bay user profile. Each submarket has a different tenant type that requires a different base building specification.
Flex industrial construction work is available throughout Denton, Argyle, Krum, Sanger, Northlake, Justin, Cross Roads, Aubrey, Corinth, Lake Dallas, Lewisville, and the US-380 and I-35 corridors across Denton County.
Nearby Denton markets for this service
Denton
Denton is the county seat and economic center of Denton County — home to the University of North Texas (46,000+ students), Texas Woman's University, Peterbilt Motors, Sally Beauty Holdings, and a manufacturing base that has anchored the north DFW economy for generations. Commercial and industrial construction here serves a market shaped by university growth, established corporate campus programs, and the ongoing US-380 corridor explosion that is pulling new development east and west of the city.
View marketCorinth
Corinth sits at the southern end of Denton County along I-35E, positioned between Denton and the Lewisville Lake recreation zone with direct highway access to the Dallas–Fort Worth core. The city has attracted retail, office, and service commercial development serving the south Denton County residential base, and its I-35E frontage creates industrial and logistics potential that the surrounding residential growth is beginning to activate.
View marketLake Dallas
Lake Dallas is a small city on I-35E at the Lewisville Lake shoreline, serving as a commercial service node for the lake-adjacent residential communities of south Denton County. Commercial construction here is primarily service commercial, retail, and light industrial — serving the lakefront population and the I-35E traffic corridor between Denton and Lewisville.
View marketHickory Creek
Hickory Creek is a small south Denton County city on I-35E between Lake Dallas and Highland Village, positioned at the Lewisville Lake-adjacent zone where highway-facing commercial development serves the south Denton County residential market and the lake-adjacent recreation economy. Commercial construction opportunities focus on I-35E corridor retail, service commercial, and light industrial.
View marketArgyle
Argyle is southwestern Denton County's premier address — an Argyle ISD community anchored by the Robson Ranch 55+ master-planned community and the equestrian estate properties along the I-35W corridor. Commercial construction here serves a high-income residential base, equestrian facilities, and the growing US-377 commercial zone serving south Denton County's most affluent market segment.
View marketFrequently asked questions
What office-to-warehouse ratio is typical for Denton County flex industrial buildings?
Office-to-warehouse ratios in Denton County flex industrial buildings typically range from 10 to 30 percent office depending on the intended tenant profile. Contractor-bay and service-commercial flex parks often have lower office ratios — 10 to 15 percent — while owner-user flex headquarters may have 25 to 35 percent office to support administrative functions. We review the intended ratio against the target tenant profile and the local leasing market during preconstruction.
Can flex industrial buildings be designed for future expansion in Denton County?
Yes. PEMB flex buildings can be designed with end-wall expansion provisions. Tilt-wall flex buildings can accommodate future expansion with pre-planned panel removal and foundation extensions. We discuss expansion provisions during system selection so the initial building supports the owner's growth plan without requiring major structural modification.
What is the lead time for flex industrial permitting in City of Denton versus smaller US-380 corridor jurisdictions?
City of Denton commercial permit review for new flex industrial buildings typically runs 4 to 8 weeks for straightforward projects, longer for projects requiring site plan commission review. Smaller jurisdictions along the US-380 corridor — Cross Roads, Aubrey, Krugerville — have variable review timelines depending on their staff capacity. We factor the applicable permit timeline into the project schedule from the start.