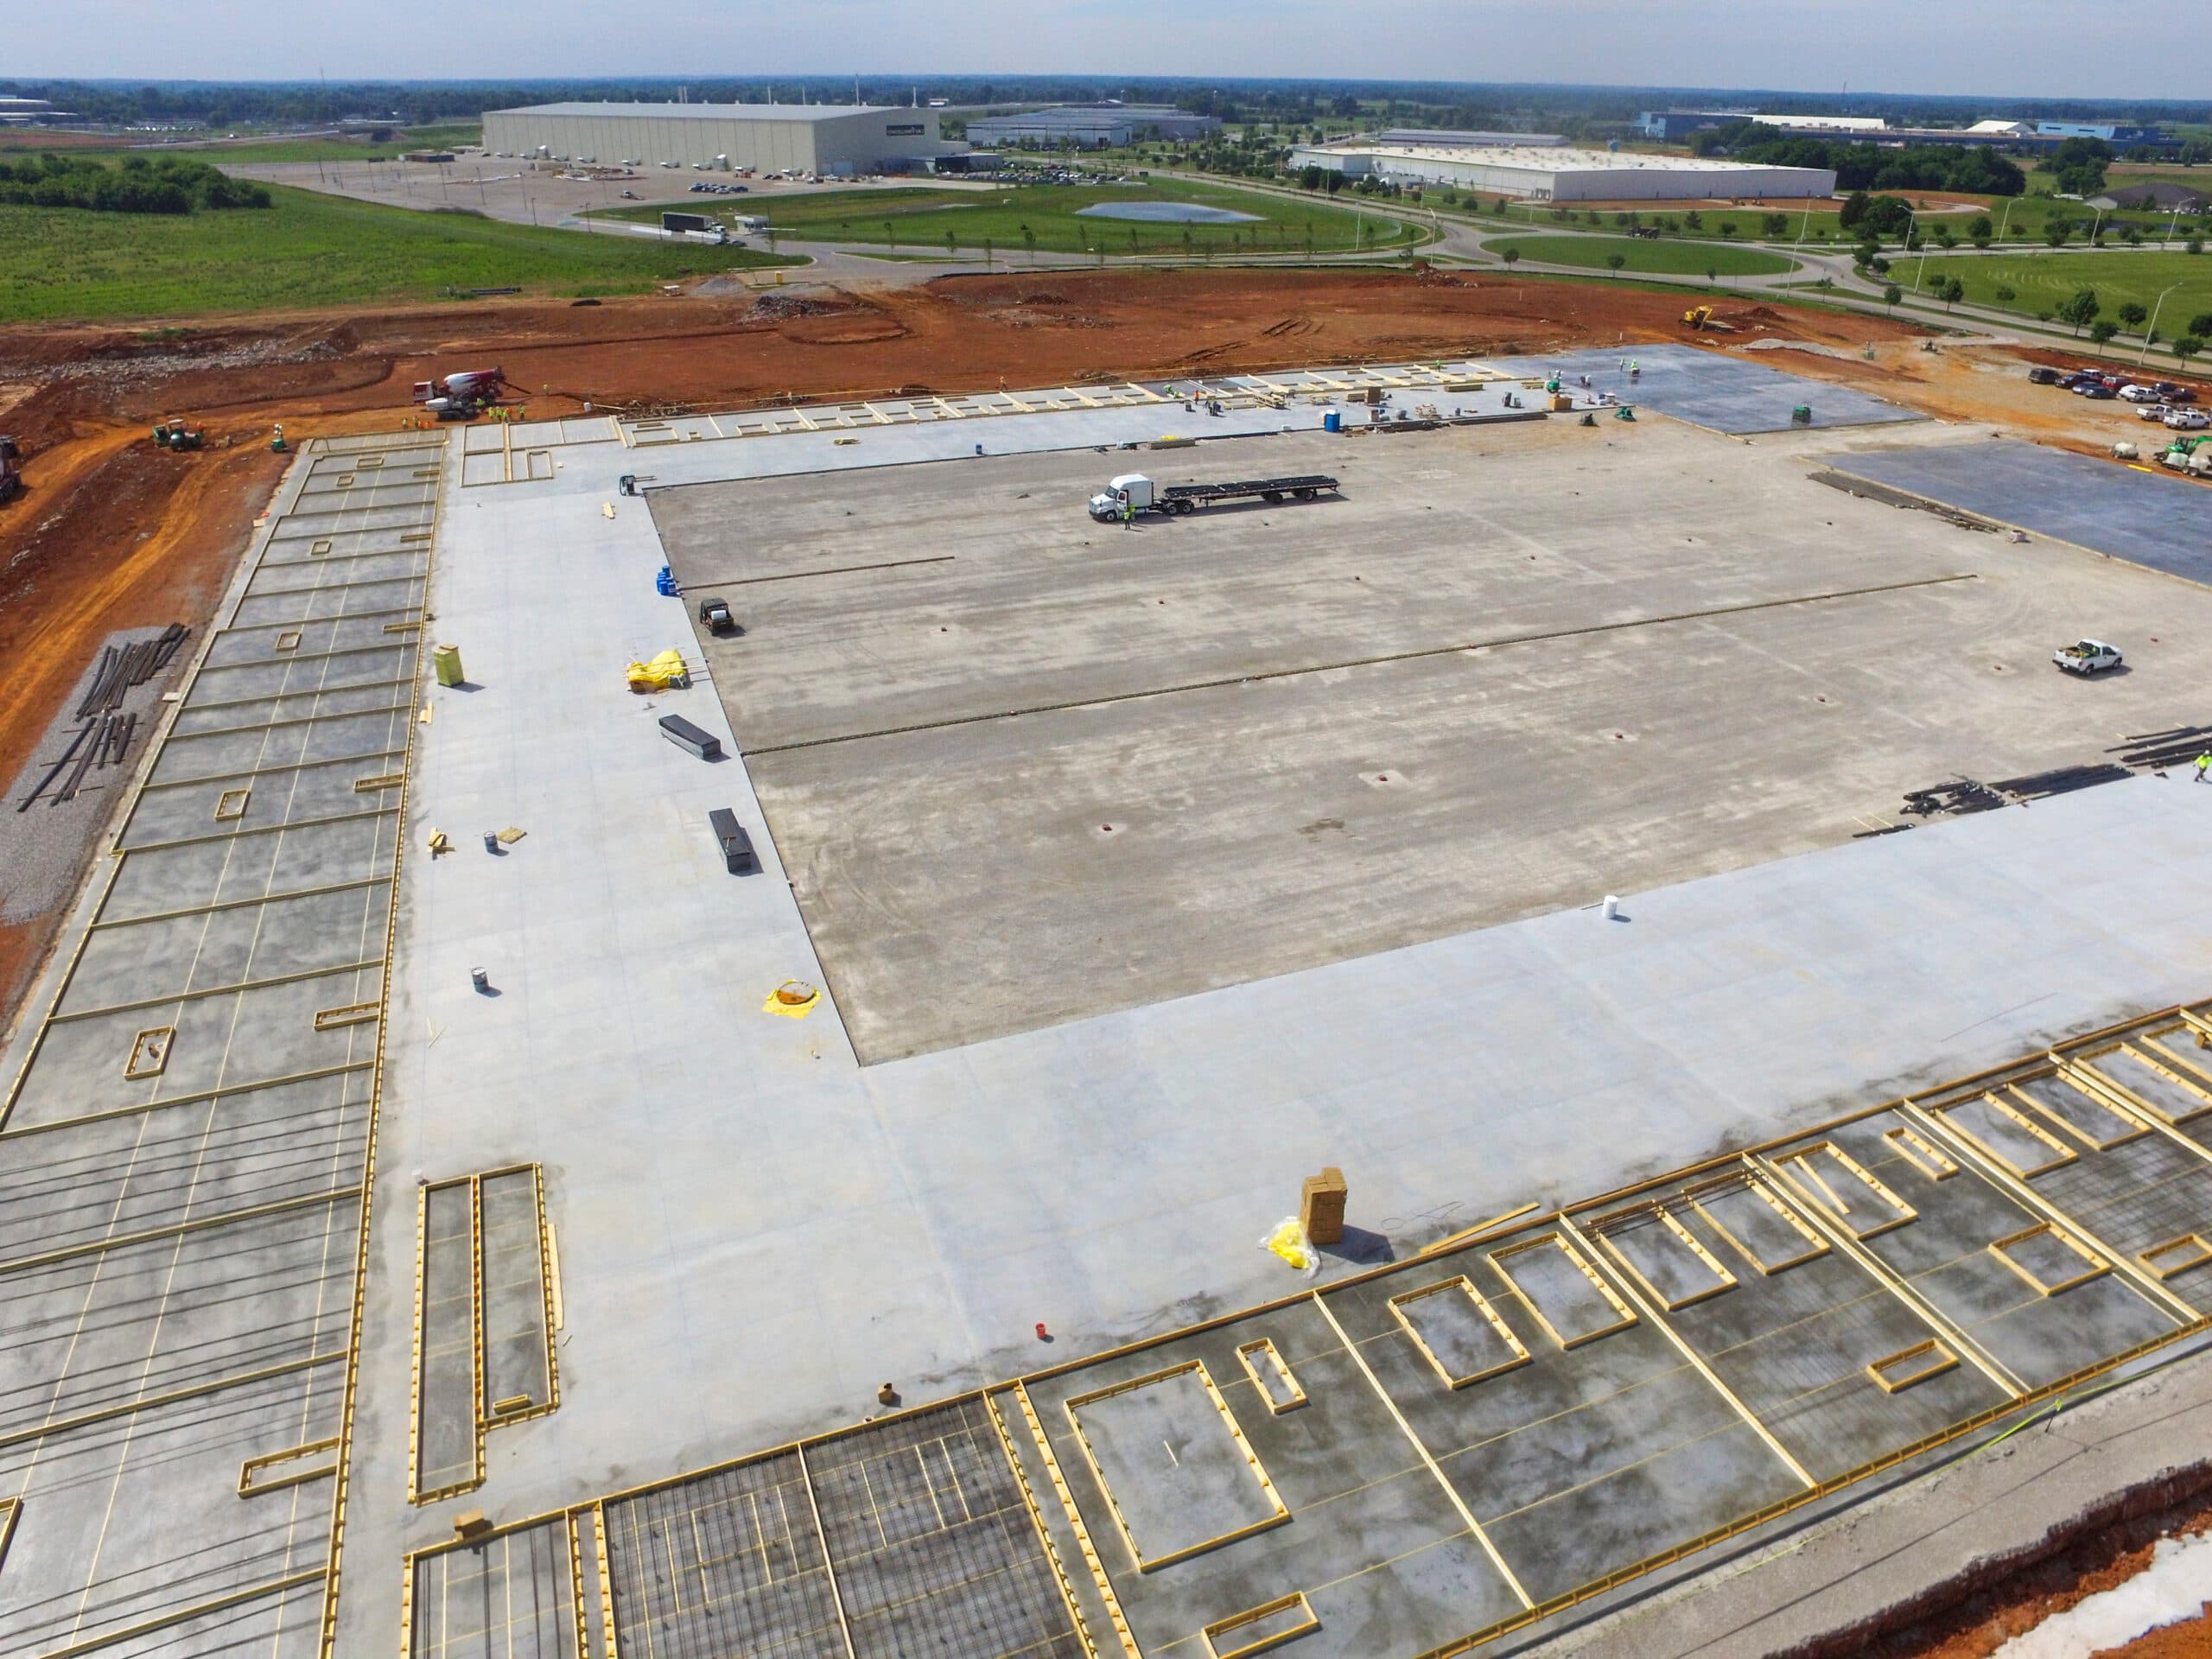
What Our Campus and Headquarters Construction Scope Covers
General Contractors of Denton delivers campus and headquarters construction for corporate owners, institutional operators, and developer-led campus programs across Denton County. Campus and headquarters construction is different from single-building commercial delivery in ways that matter significantly to the owner. Multi-building phasing requires careful planning of shared infrastructure — utilities, site circulation, common areas, and shared parking — before the first building is designed. Phased occupancy means construction crews and employees share the campus during delivery, which requires zone management and access planning that single-building projects do not demand. Long-term campus plans — which most corporate headquarters owners have — require that each building phase accommodates the next without requiring structural demolition or utility system reconstruction.
Denton County's corporate campus market reflects the city's unusual combination of an established manufacturing employment base and a university-driven knowledge economy. Sally Beauty's corporate headquarters reflects the beauty supply industry's administrative and marketing campus needs — executive office space, product development facilities, and training centers. Peterbilt's campus reflects heavy manufacturing's production facilities, engineering office, and quality control infrastructure. UNT's enterprise — while managed by the university rather than a private corporation — generates the same multi-building phased campus delivery requirements that private corporate campuses do.
We coordinate campus and headquarters programs with the same discipline we apply to single-building commercial projects, plus the additional coordination required to keep multi-building phasing, shared infrastructure, and phased occupancy aligned from the first planning conversation through the final building's occupancy.
Campus and headquarters construction is delivered as a coordinated multi-building program. Site planning, shared infrastructure, building sequencing, phased occupancy, and long-term expansion provisions are managed as one delivery system from the first planning conversation.
- Campus master plan review — confirming the site development sequence, shared infrastructure sizing, and long-term expansion provisions before the first building's design is locked.
- Multi-building phasing plan with shared utility system design, site circulation for construction and occupancy simultaneously, and common-area delivery sequence.
- Corporate headquarters building design coordination — executive office, administrative space, technology infrastructure, employee amenity facilities, and security systems.
- City of Denton large-site permit coordination — site plan commission review for campus programs requiring City of Denton planning board approval.
- Employee parking structure or surface parking program coordinated with the campus occupancy phasing.
- Shared infrastructure delivery — campus utility distribution, telecommunications, security, and site amenities — coordinated so later buildings can connect without rework.
- Phased occupancy management — keeping construction crews and campus employees separated safely during multi-phase delivery.
- Long-term maintenance and operations documentation packages for campus facility management teams.
How We Deliver Campus and Headquarters Construction in Denton County
Campus delivery requires shared infrastructure and multi-building phasing decisions to be made before the first building permit is submitted — decisions made building-by-building generate conflicts and cost that coordinated campus planning prevents.
Campus Master Plan and Infrastructure Review
We begin with a review of the campus master plan — the full build-out vision, the intended phasing sequence, and the shared infrastructure that has to be designed to serve the full campus before the first phase is built. For Denton County corporate campus programs, that review includes confirming City of Denton Utilities capacity for the full campus electrical load, reviewing the site plan commission approval requirements for large campus developments in the City of Denton, and assessing the Eastern Cross Timbers subgrade conditions across the full campus footprint.
First-Phase Design and Shared Infrastructure Delivery
First-phase campus design includes not only the first building but the shared infrastructure elements — utility distribution systems, main site access connections, primary campus circulation, and amenity zones — that serve the full campus. Building infrastructure that serves only the first phase and requires replacement or extension for later phases wastes investment and disrupts operations during later construction.
Construction and Occupancy Zone Management
Multi-phase campus delivery requires active management of the boundary between occupied campus areas and active construction zones. We establish physical separation, security fencing, temporary utility management, dust control, and access routing before the second-phase construction begins in areas adjacent to first-phase occupants. Employee communication — what is under construction, where alternative routes are, and what the schedule for access restoration is — is coordinated with the campus facilities team.
Building and Common-Area Sequencing
Campus building and common-area sequencing is managed so the campus functions as a complete environment for occupants as early as possible — even when later phases are still under construction. Amenity facilities, parking, and landscape elements that affect occupied-employee daily experience are prioritized in the schedule relative to back-of-house construction elements that can be completed later.
Full Campus Turnover and Operations Handoff
Full campus turnover includes building-by-building documentation packages, campus infrastructure O&M documentation, security system configuration, and a facility management orientation that covers the systems and maintenance requirements for the full campus. Corporate campus facility management teams need that documentation to maintain the campus — not just the individual buildings.
Campus and Headquarters Project Types in Denton County
Campus and headquarters construction in Denton County serves corporate employers, manufacturing operators, healthcare systems, and institutional programs with multi-building campus needs.
Corporate Headquarters and Administrative Campuses
Corporate headquarters campuses for Denton County employers — Sally Beauty, Jostens, Tetra Pak, and similar companies — combine executive office, administrative space, technology infrastructure, training facilities, and employee amenity buildings in multi-building programs that require coordinated campus design and phased delivery.
Manufacturing and R&D Campus Programs
Manufacturing and research-and-development campuses for Peterbilt-adjacent manufacturers and oilfield-service companies in Denton County combine production facilities, engineering office, quality control laboratories, and support buildings in programs that require campus site planning coordinated with manufacturing operational flow.
Healthcare System Campus Expansion
Healthcare system campus development near Denton's three hospital campuses — DCH-1, Texas Health Presbyterian Denton, and Medical City Denton — combines medical office buildings, outpatient clinic facilities, administrative buildings, and shared parking in phased programs that require careful sequencing around active clinical operations.
UNT and TWU Research and Academic Campus Programs
University campus construction programs at UNT and TWU involve multi-building academic, research, and student-support facility delivery subject to Texas university procurement requirements, Board of Regents authorization, and the specific phasing constraints of active academic campuses.
Why Corporate Owners Choose General Contractors of Denton for Campus Construction
Corporate campus construction fails when each building phase is treated as a standalone project without coordination to the campus master plan. Shared utility systems that were designed and built for the first phase and require replacement for the second phase, parking programs that worked for the first occupants but cannot accommodate the full campus workforce, and common-area infrastructure that creates construction conflicts with occupied employees are all campus-level failures that originate in inadequate master planning.
We engage campus master planning from the first preconstruction conversation — before individual building design begins. That engagement ensures the shared infrastructure, campus phasing, and first-phase-to-full-campus transition are designed with the full program in view.
For Denton County's established corporate employers — who have long-term campus plans and real operational stakes in how construction is phased around their active workforce — we provide the campus-level coordination that protects operations, schedule, and the long-term investment value of the campus program.
Campus and headquarters construction work is available throughout Denton, Argyle, Northlake, Flower Mound, Corinth, Lewisville, Carrollton, The Colony, and the surrounding Denton County and north DFW market.
Nearby Denton markets for this service
Denton
Denton is the county seat and economic center of Denton County — home to the University of North Texas (46,000+ students), Texas Woman's University, Peterbilt Motors, Sally Beauty Holdings, and a manufacturing base that has anchored the north DFW economy for generations. Commercial and industrial construction here serves a market shaped by university growth, established corporate campus programs, and the ongoing US-380 corridor explosion that is pulling new development east and west of the city.
View marketCorinth
Corinth sits at the southern end of Denton County along I-35E, positioned between Denton and the Lewisville Lake recreation zone with direct highway access to the Dallas–Fort Worth core. The city has attracted retail, office, and service commercial development serving the south Denton County residential base, and its I-35E frontage creates industrial and logistics potential that the surrounding residential growth is beginning to activate.
View marketLake Dallas
Lake Dallas is a small city on I-35E at the Lewisville Lake shoreline, serving as a commercial service node for the lake-adjacent residential communities of south Denton County. Commercial construction here is primarily service commercial, retail, and light industrial — serving the lakefront population and the I-35E traffic corridor between Denton and Lewisville.
View marketHickory Creek
Hickory Creek is a small south Denton County city on I-35E between Lake Dallas and Highland Village, positioned at the Lewisville Lake-adjacent zone where highway-facing commercial development serves the south Denton County residential market and the lake-adjacent recreation economy. Commercial construction opportunities focus on I-35E corridor retail, service commercial, and light industrial.
View marketArgyle
Argyle is southwestern Denton County's premier address — an Argyle ISD community anchored by the Robson Ranch 55+ master-planned community and the equestrian estate properties along the I-35W corridor. Commercial construction here serves a high-income residential base, equestrian facilities, and the growing US-377 commercial zone serving south Denton County's most affluent market segment.
View marketFrequently asked questions
What City of Denton approvals are required for large corporate campus development?
Large corporate campus development in the City of Denton typically requires site plan commission review for projects above certain size thresholds or in specific zoning categories. Campus programs with multiple buildings, significant parking, and campus-scale utility demands may also require development agreement negotiations with the City of Denton for infrastructure contributions and phasing commitments. We engage City of Denton planning staff early in the design process to confirm the applicable approval requirements.
How are campus utility systems sized for multi-phase delivery in Denton County?
Campus utility systems — electrical distribution, water service, fire suppression mains, and telecommunications — are sized for the full campus build-out during the first phase, even though only the first buildings are being constructed. Undersizing shared utility systems for the first phase and upgrading them during later phases wastes investment and disrupts construction in occupied campus areas. We coordinate full-campus utility sizing with City of Denton Utilities and the campus civil engineer during the first-phase design.
How does General Contractors of Denton manage construction adjacent to active Sally Beauty or Peterbilt-area corporate employees?
Corporate campus construction adjacent to active employees requires physical separation of construction zones and occupied areas, dust and noise management appropriate for an office environment, access routing that keeps construction vehicle and employee pedestrian traffic separated, and communication programs that keep the facilities team and employees informed about the construction timeline and any temporary access disruptions. We develop those programs in preconstruction with the corporate facilities team so active employees are protected throughout construction.
What is the typical timeline for a multi-building corporate campus program in Denton County?
Multi-building corporate campus programs in Denton County typically span two to five years from first-phase design through final-phase occupancy, depending on total program size, phasing sequence, and available capital. We develop realistic milestone timelines in preconstruction that account for City of Denton permit review, utility extension lead times, and construction phasing constraints so corporate planning teams have accurate schedules for operational and financial planning.